Frederika
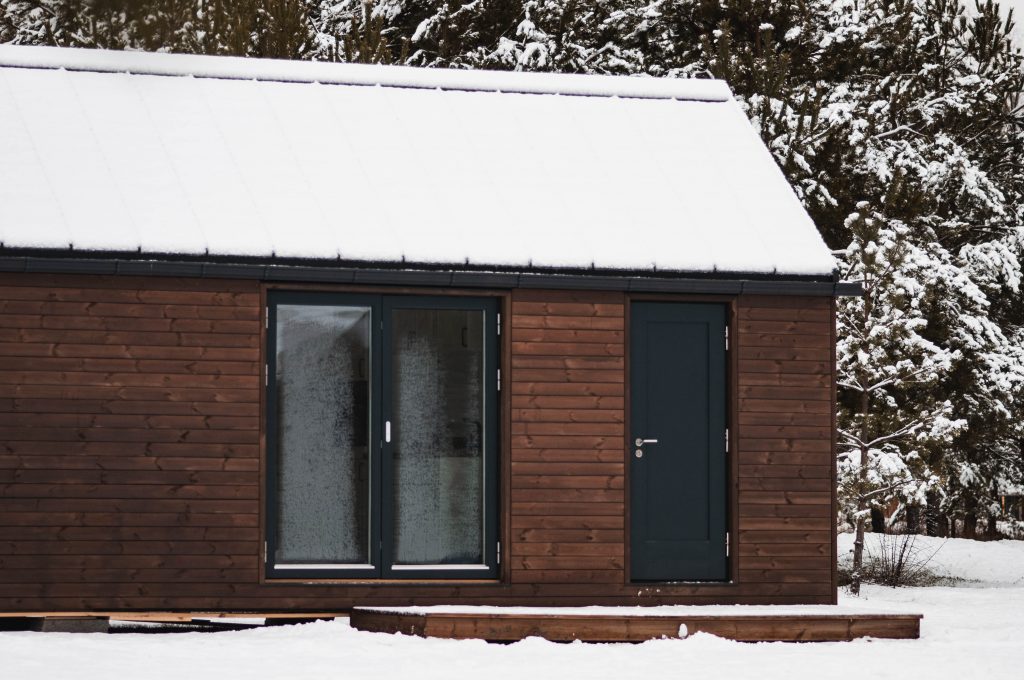
37.23 m²Thanks to its practical layout and simple design, this modular home project is ideal for everyday life and lets you use the available space as efficiently as possible.
View projectModular houses from Naturliv Hus are an ideal solution combining comfortable living with environmental care. The projects prioritise optimal use of space and functionality.
Thanks to its practical layout and simple design, this modular home project is ideal for everyday life and lets you use the available space as efficiently as possible.
View project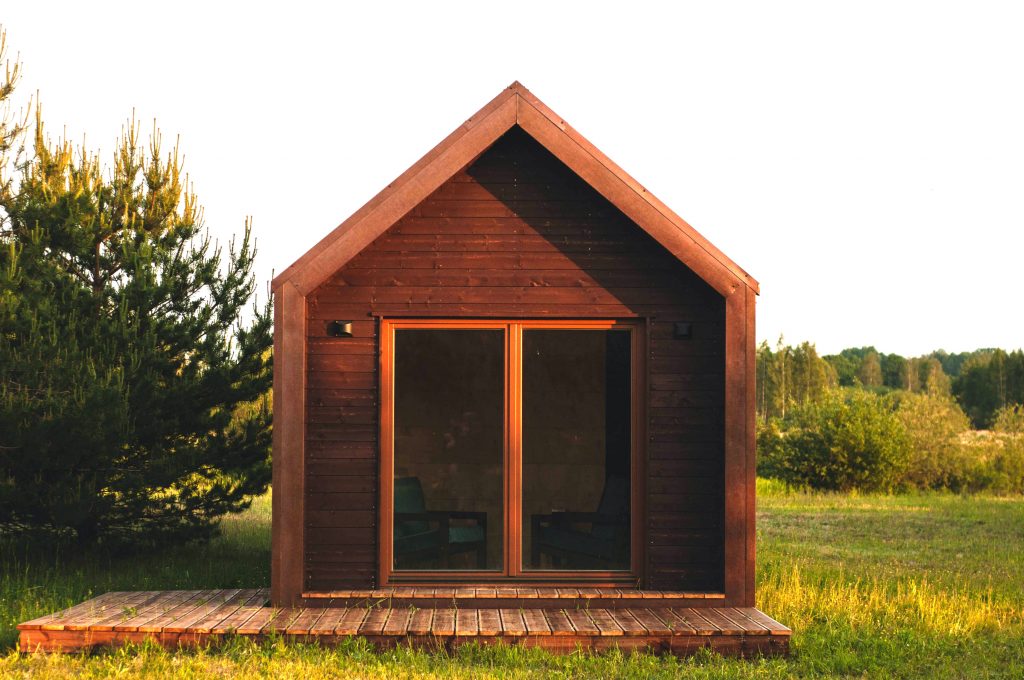
The Torso project is an excellent solution for comfortable living in a minimalist space, combining functionality and modern design. Built from eco-friendly materials, it guarantees a unique experience of living in harmony with nature.
View project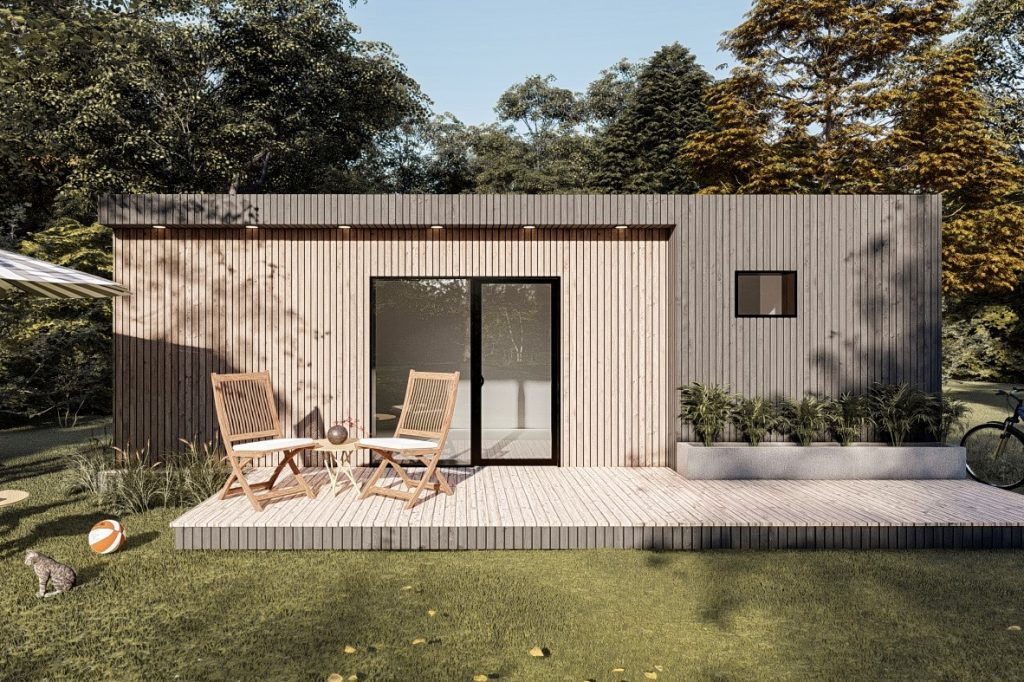
The Visby is the smallest house at just 22 m², yet it includes every modern amenity for comfortable living. It is highly ergonomic, with every square metre used to the fullest. A great choice for those who value practicality and comfort combined with ecological responsibility.
View project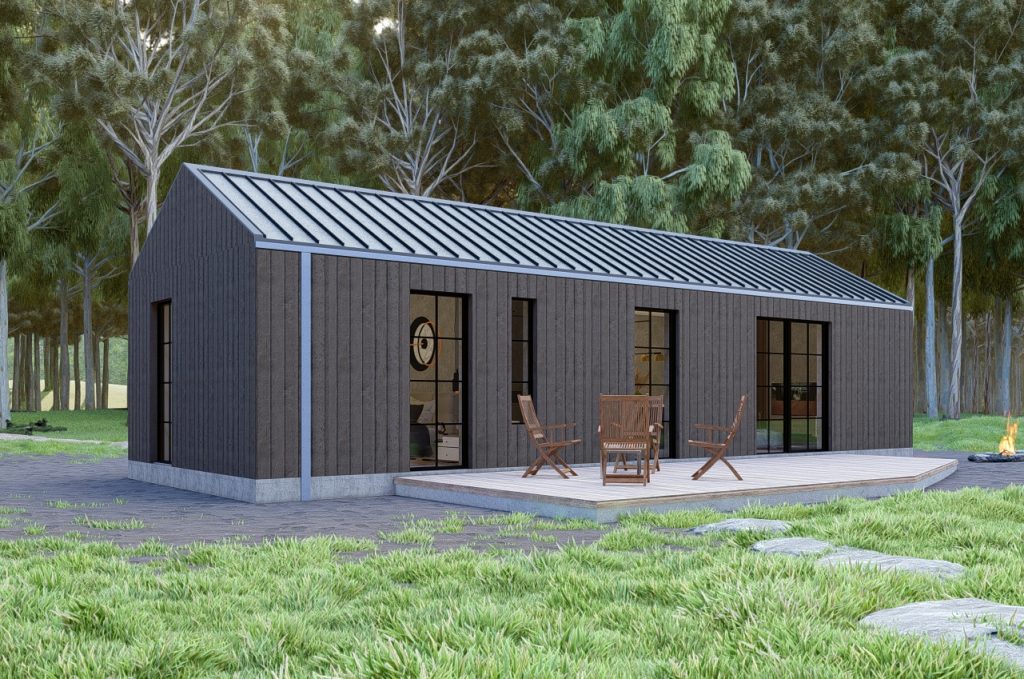
This modular house offers a spacious living room combined with a functional kitchen, bedroom and bathroom. High ceilings create a sense of space and freedom, while clay walls ensure a healthy climate that keeps you warm in winter and cool in summer. Ideal for comfort lovers who value their way of life.
View project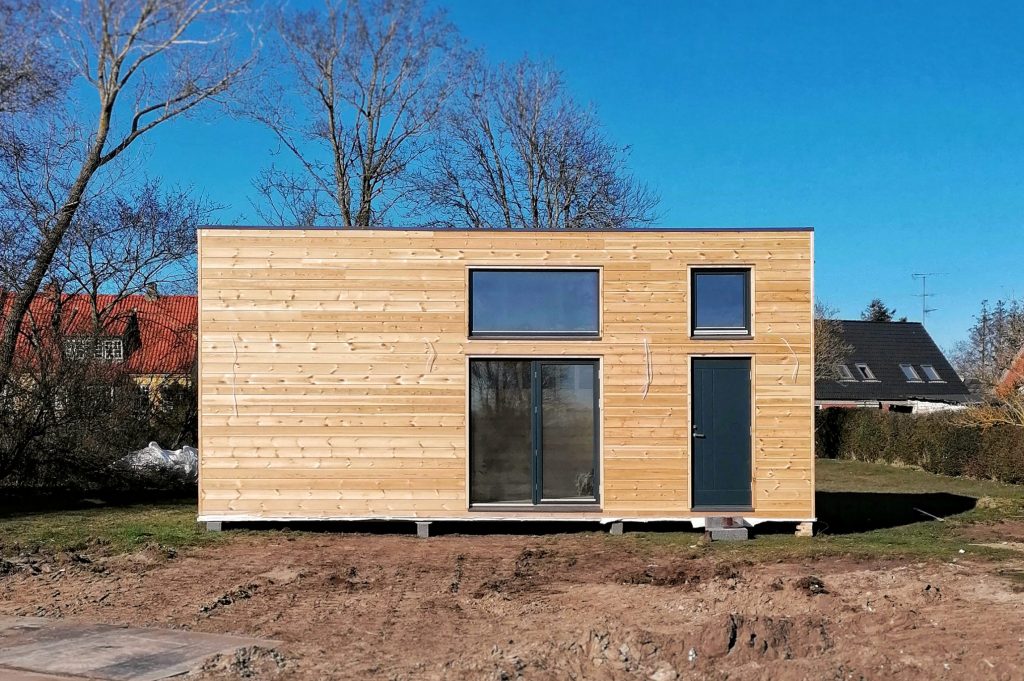
A unique, eco-friendly modular house with spacious living area and two extra bedrooms connected by a staircase. The perfect combination of practical function and comfort.
View project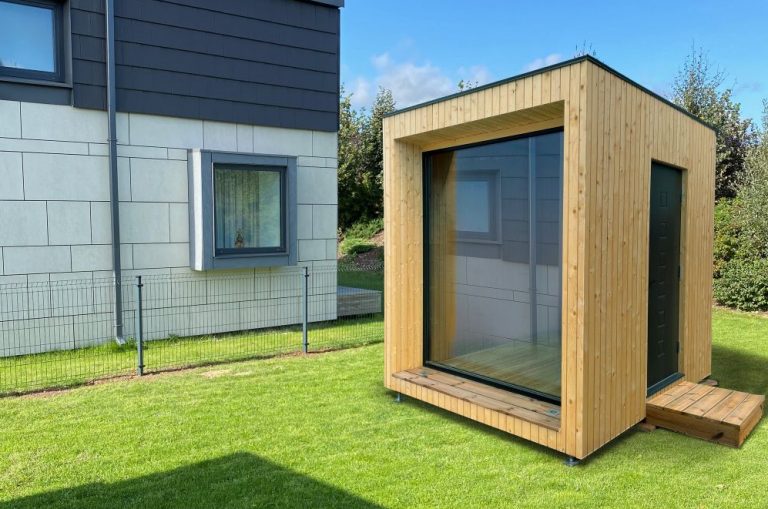
Office cabins designed to be comfortable and ergonomic, and can include temperature control, lighting and other amenities.
View projectYou can leave your message, question or comment here and we'll get back to you as soon as possible.
Get in touch in whatever way suits you and receive full information about the project. You can ask our specialists any question, learn more about costs and about possible equipment for your home.
Once we've chosen a project we sign a contract. The contract sets out the purchase terms — accommodating individual wishes, payment and production deadlines. A 25% deposit of the total cost is required to start the project.
House production phases: frame production, insulation, utilities and finishing. The production process takes several weeks depending on project complexity. For every customer we offer a free factory visit during production — either physically at the factory or virtually with video or photo. You can be confident we strictly follow production standards and quality-control the work.
While your house is being built, you'll need to prepare the foundation. We provide detailed instructions and the drawings you'll need.
You can arrange delivery yourself or use our partners' services. The house doesn't require any additional assembly on site, so installation takes 1 day. After installation we carry out a final inspection with you to make sure everything has been done to your requirements.