
Frederika
«A small house is ideal for those who want a space that's ready to use quickly»
Floor plan
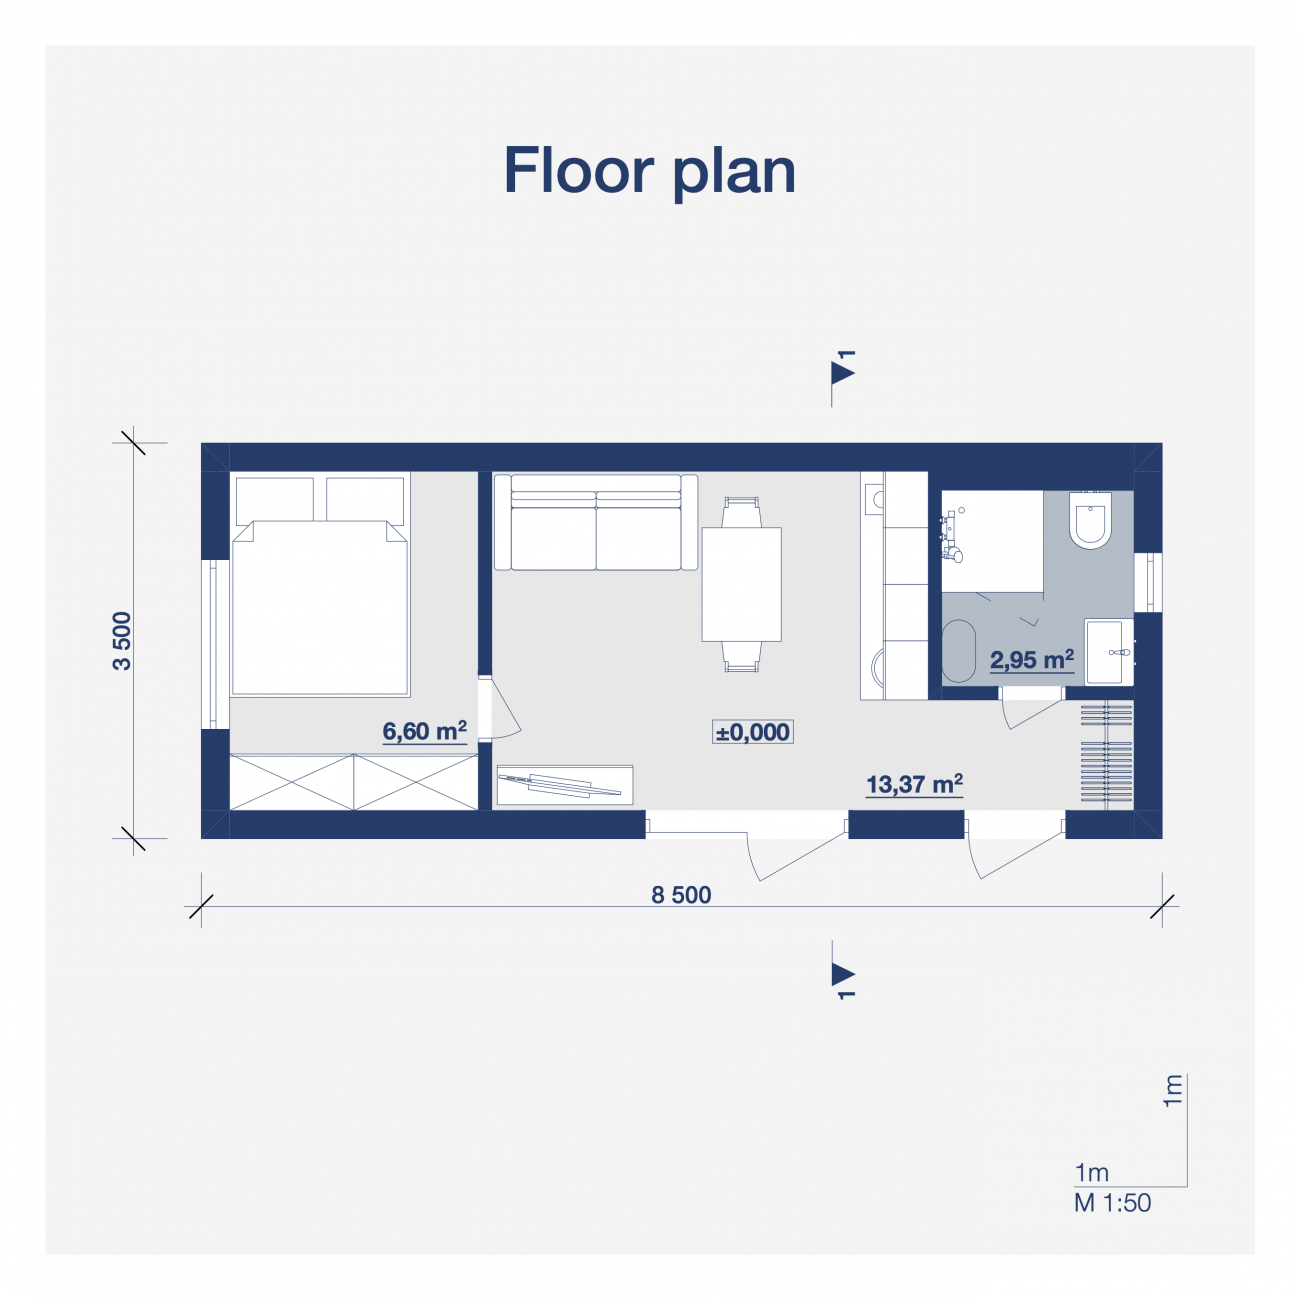
Frederika
- Kitchen + room
- 13,37 m²
- Bathroom
- 2,95 m²
- Bedroom
- 6,60 m²
- Loft 1
- 7,35 m²
- Loft 2
- 6,96 m²
- Total area
- 37,23 m²
Thanks to its practical layout and simple design, this modular home project is ideal for everyday life and lets you use the available space as efficiently as possible.
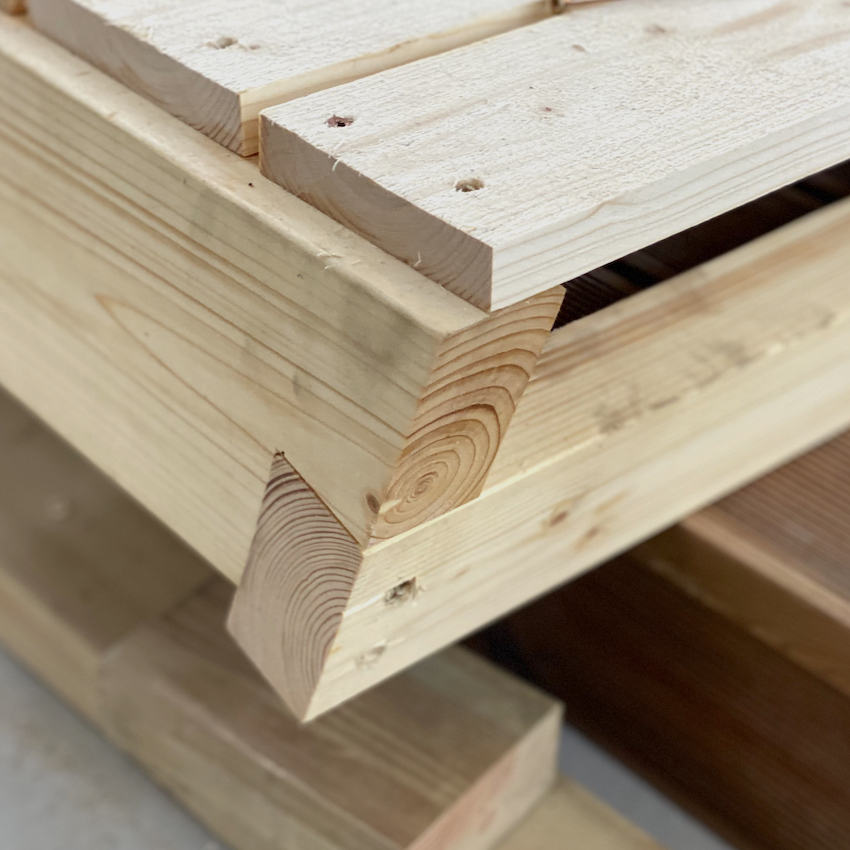
House frame
The entire roof and wall structure is made of class C24 timber construction. The frame is engineered from strength calculations and ensures structural stability.
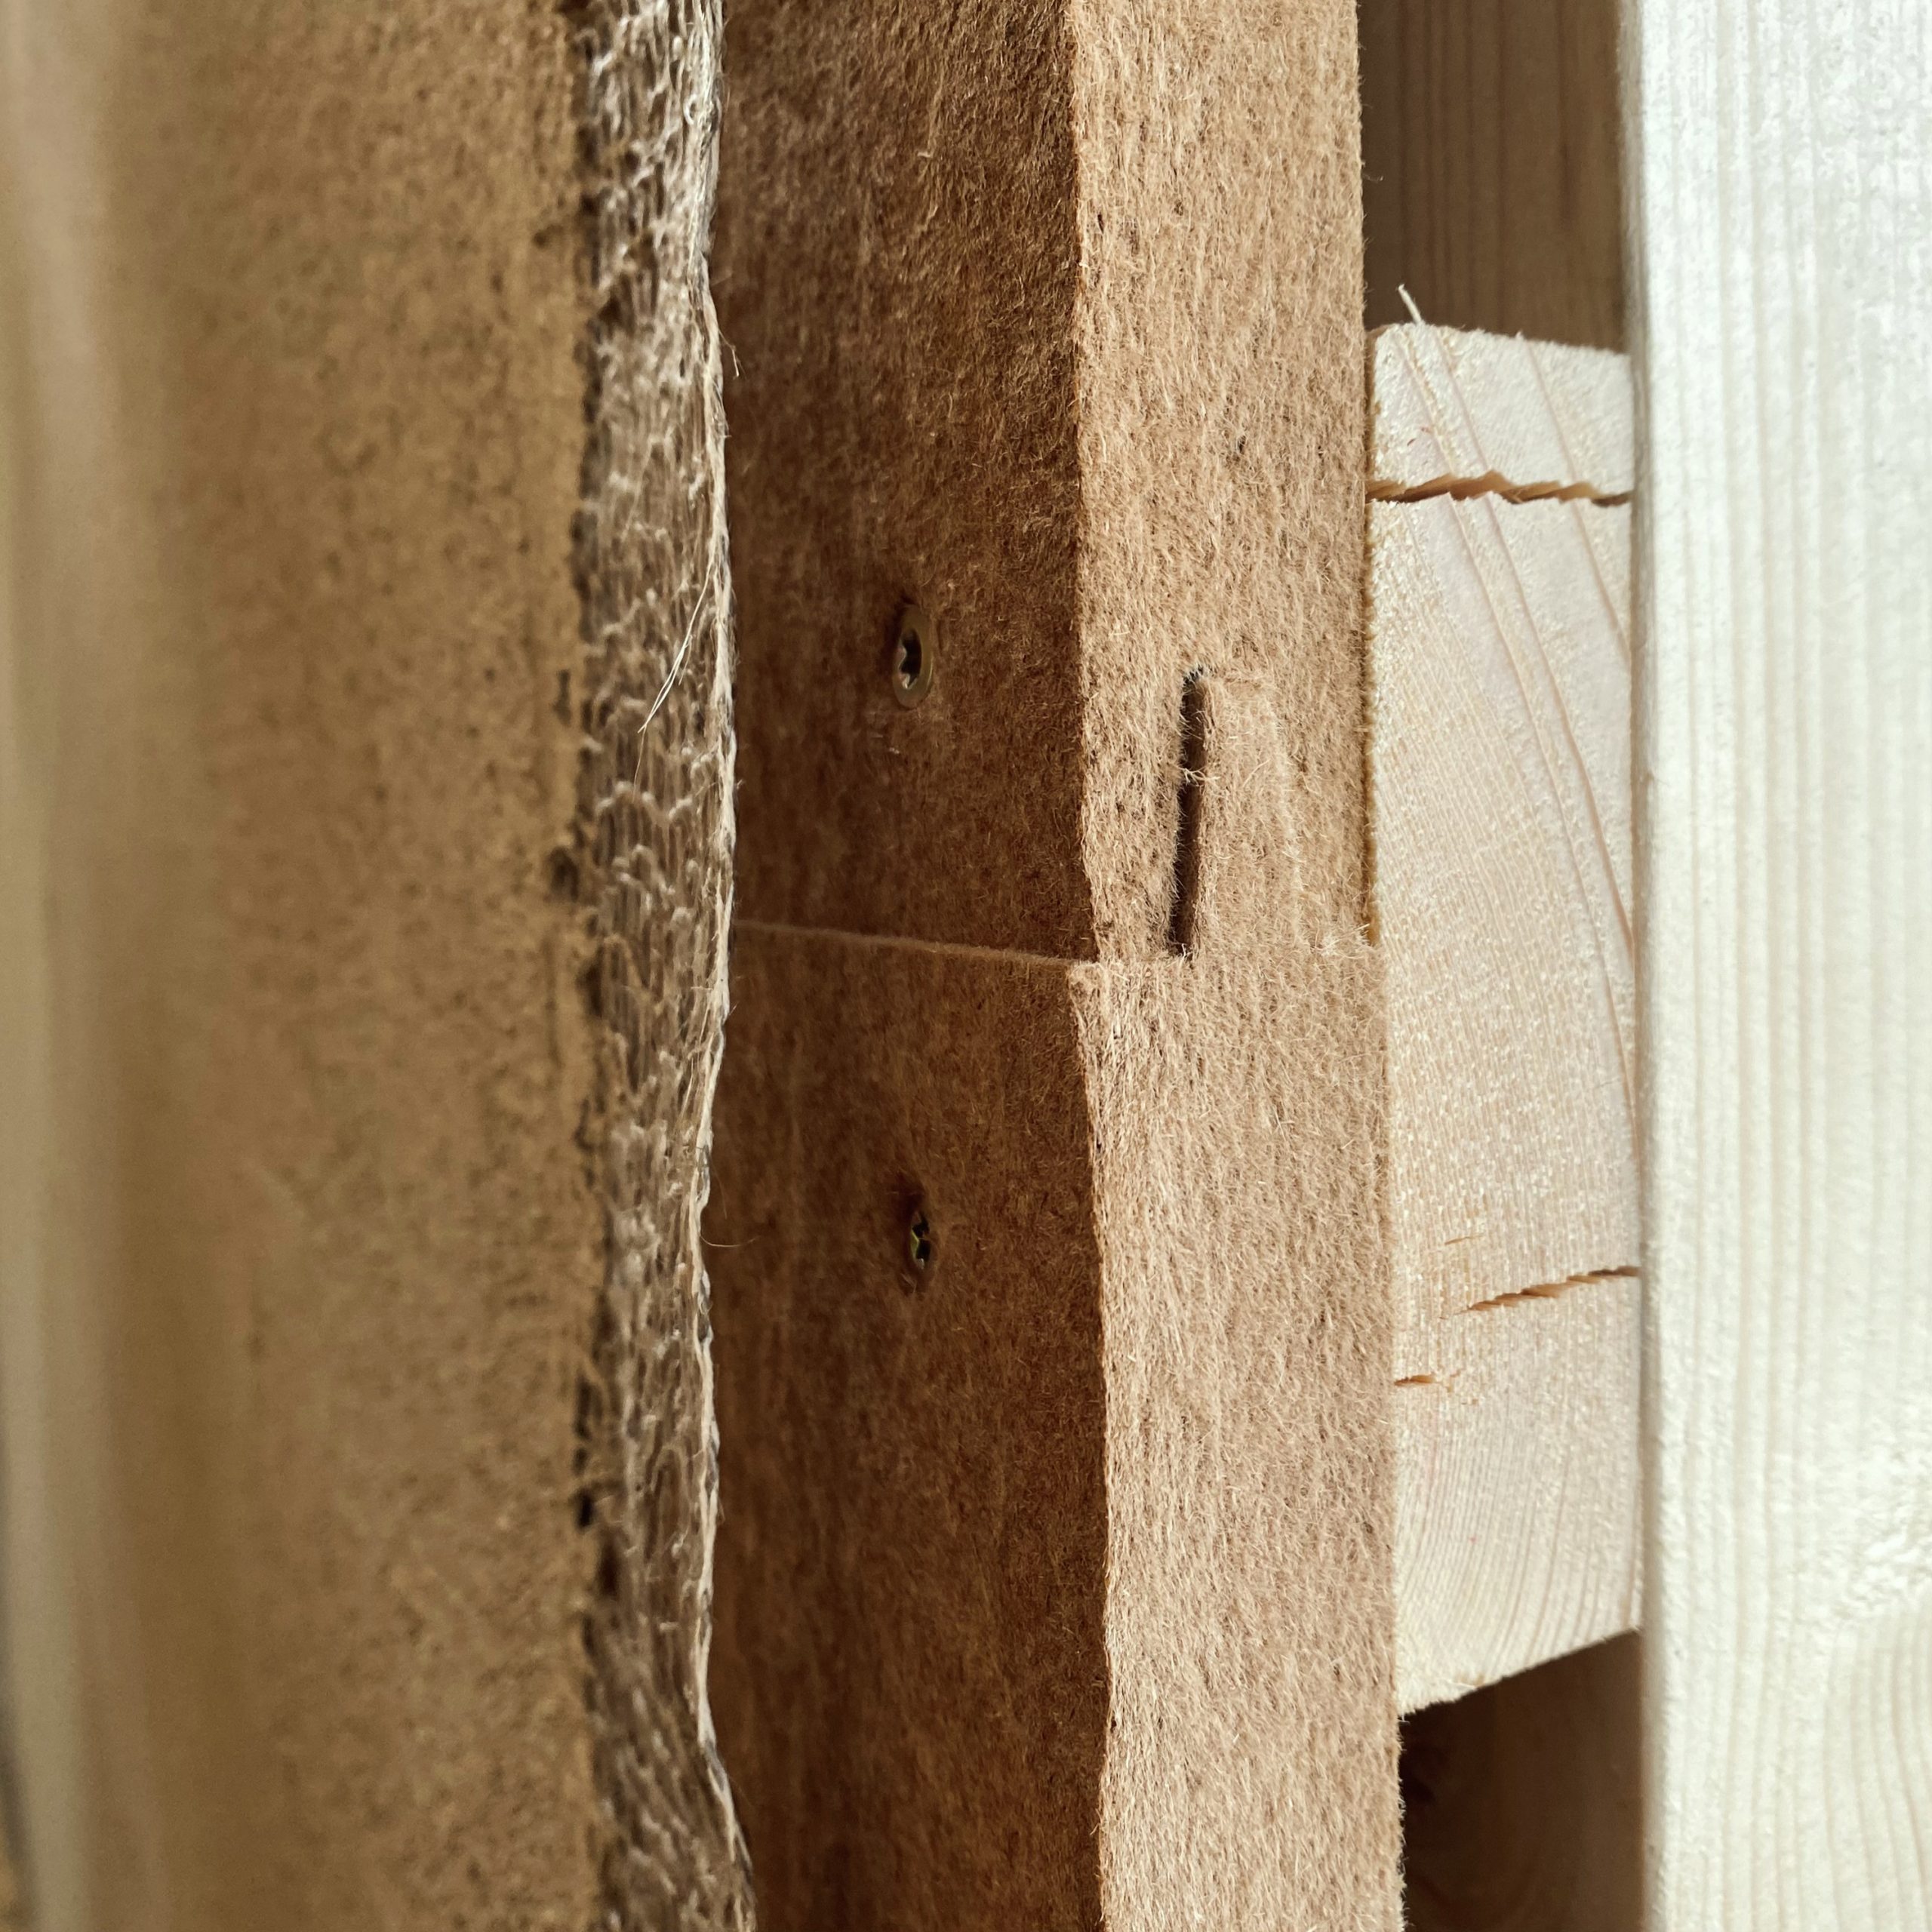
Insulation
Wood-fibre board: 100% wood fibres pressed into panels. Cellulose insulation: made from recycled paper waste.
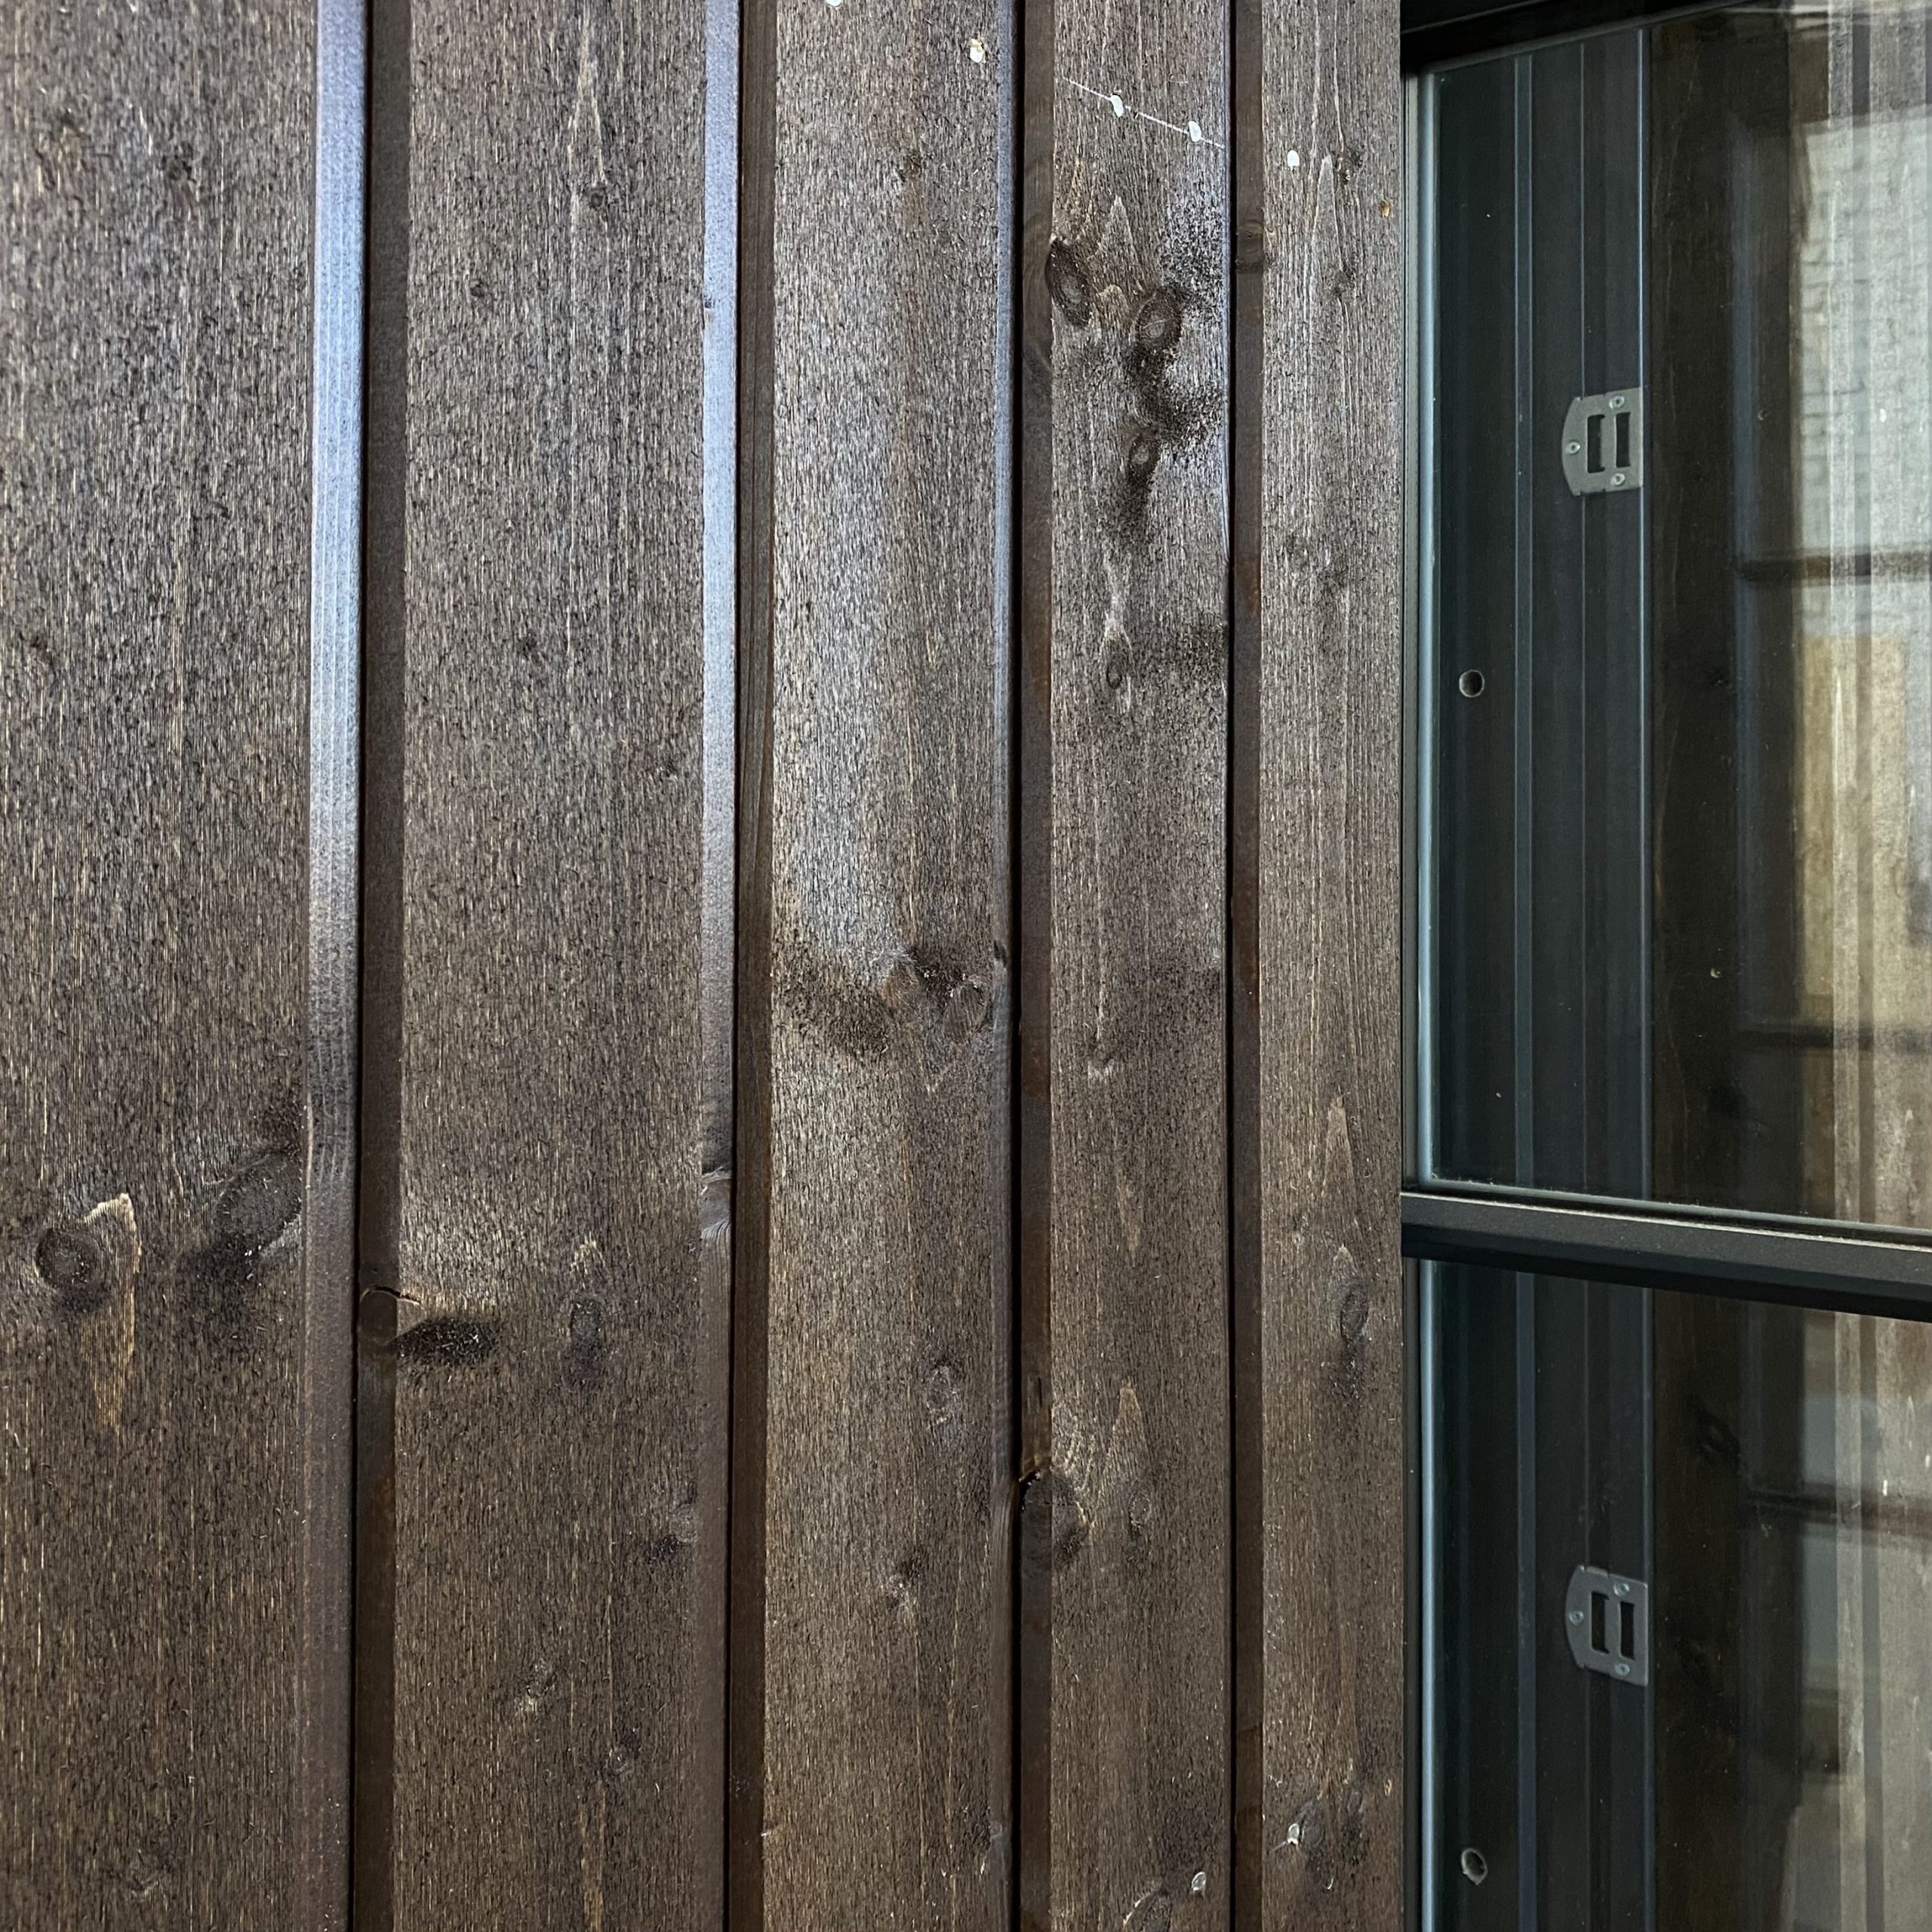
Facade finish
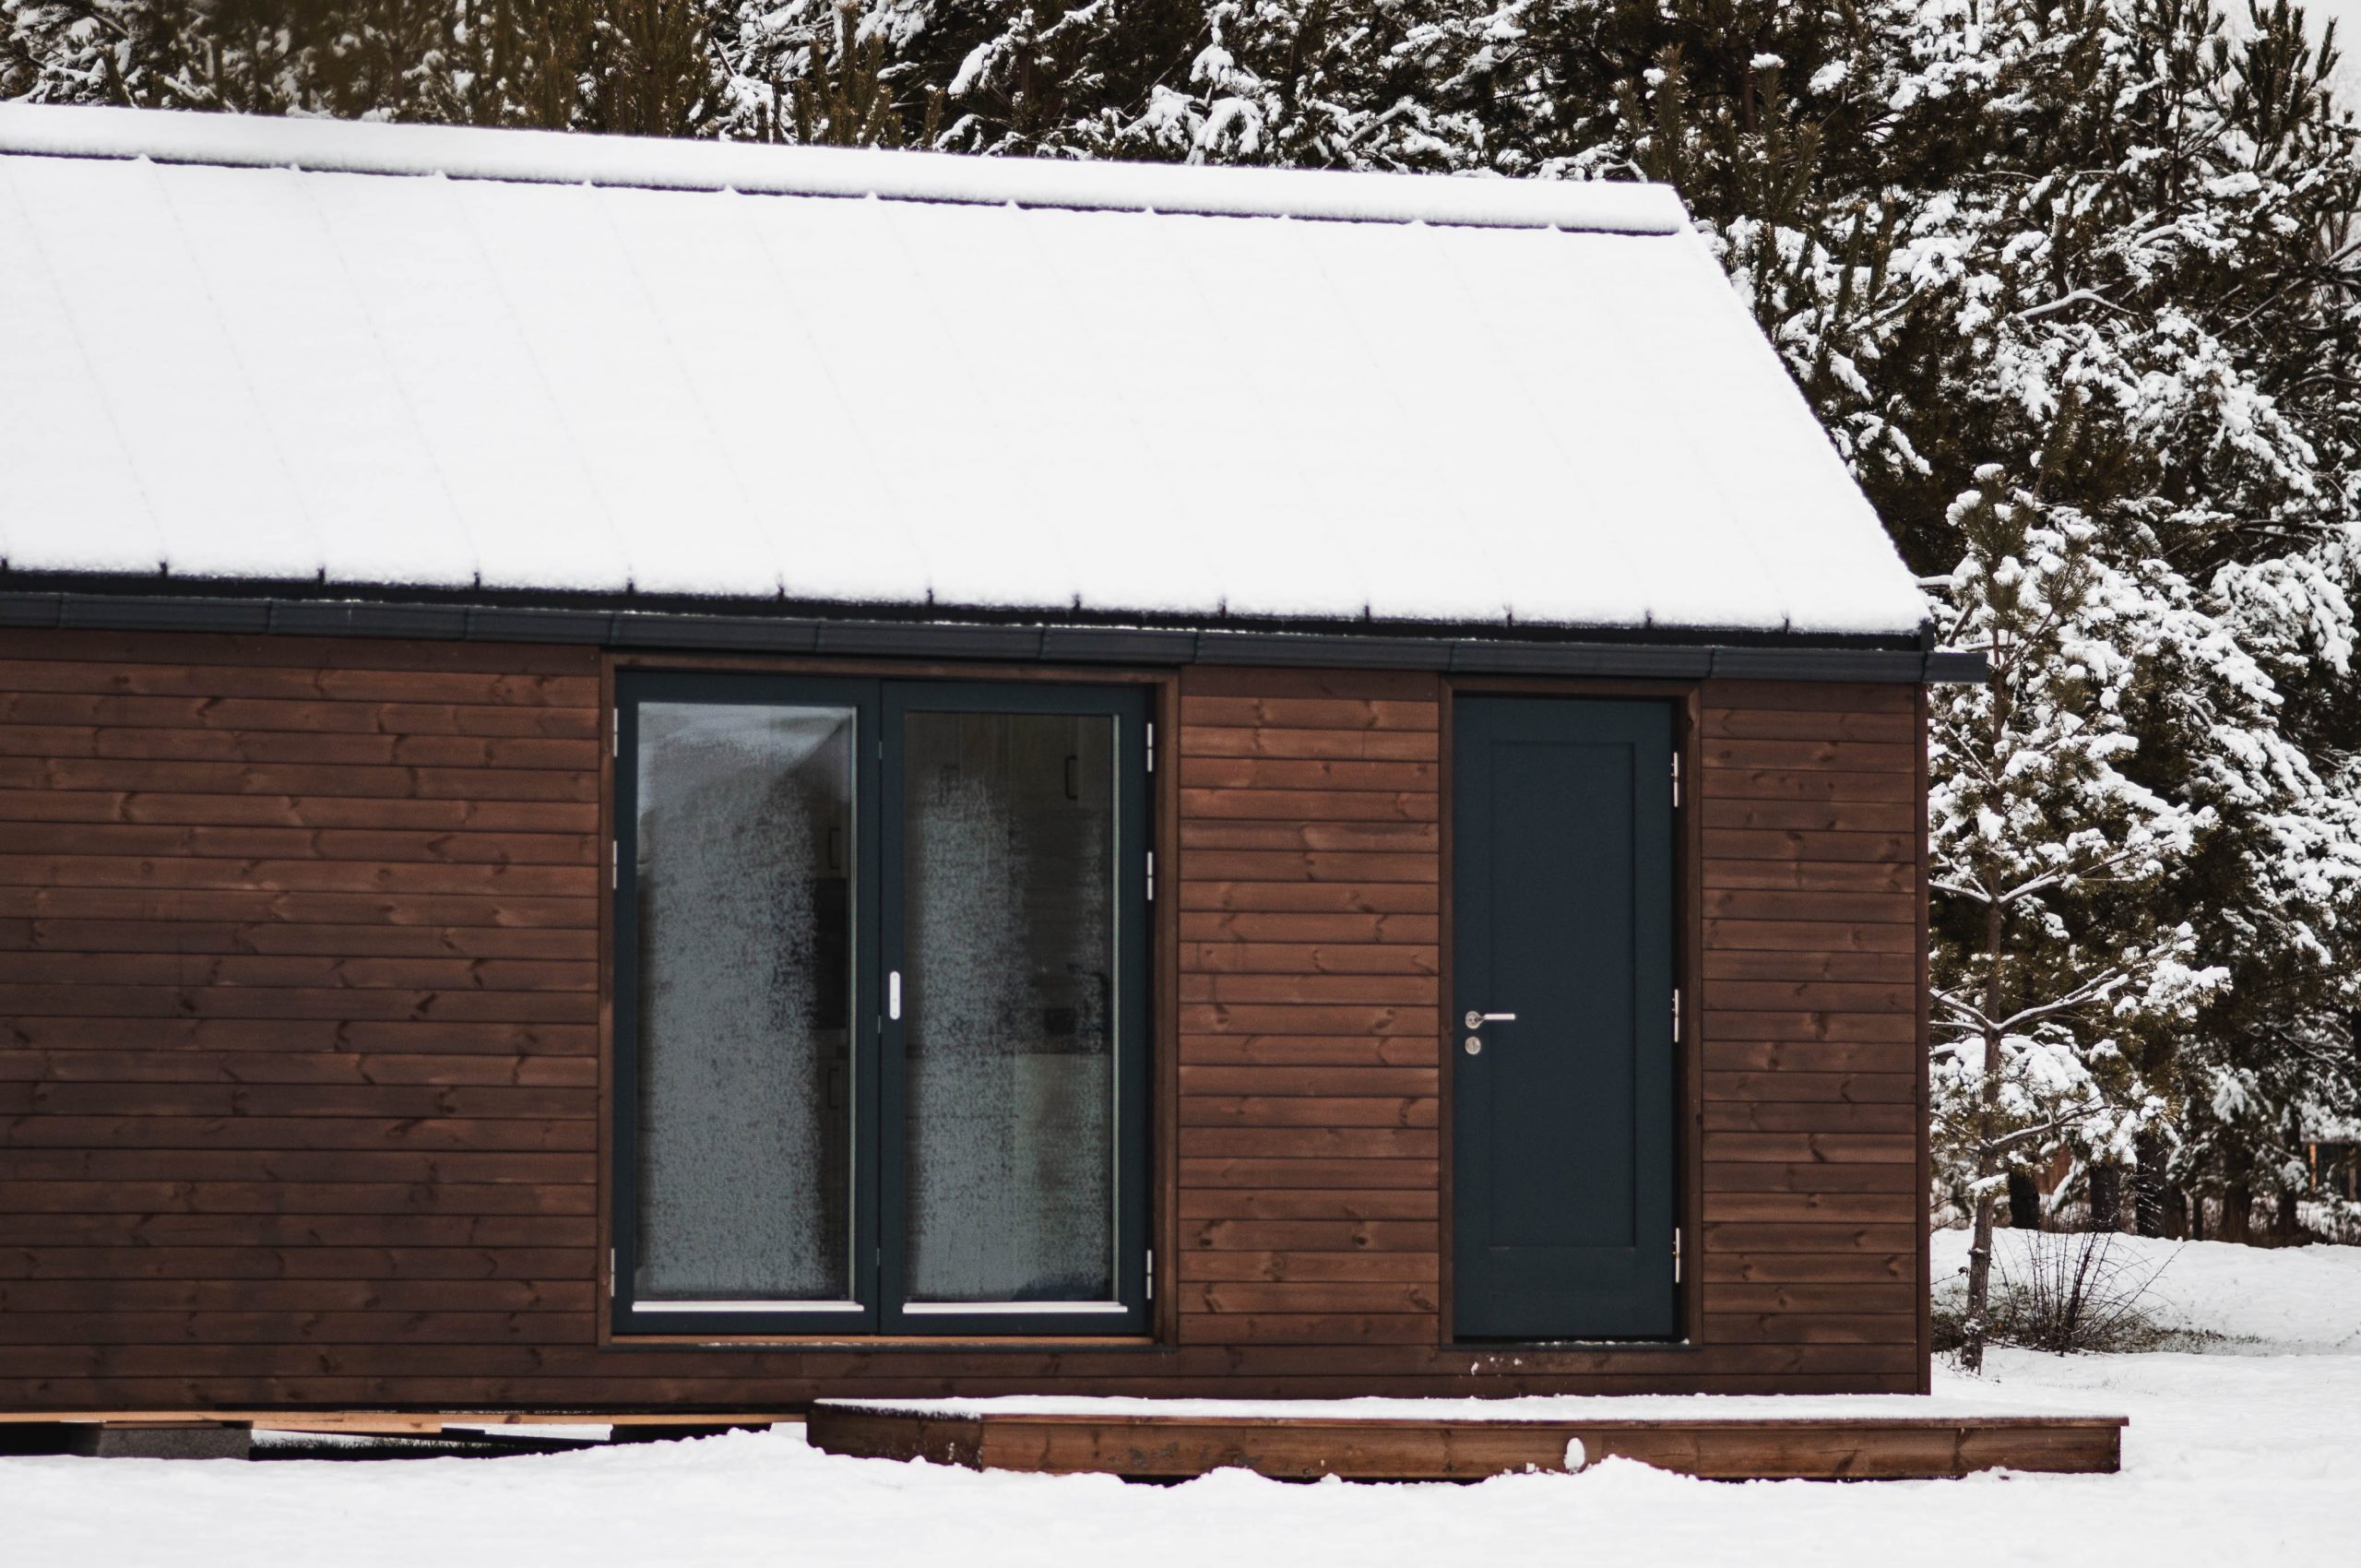
Wall finish: boards painted or treated with ecological paint or natural substances (colour choice at customer's discretion). Roofing: classic metal roof.
Interior finish
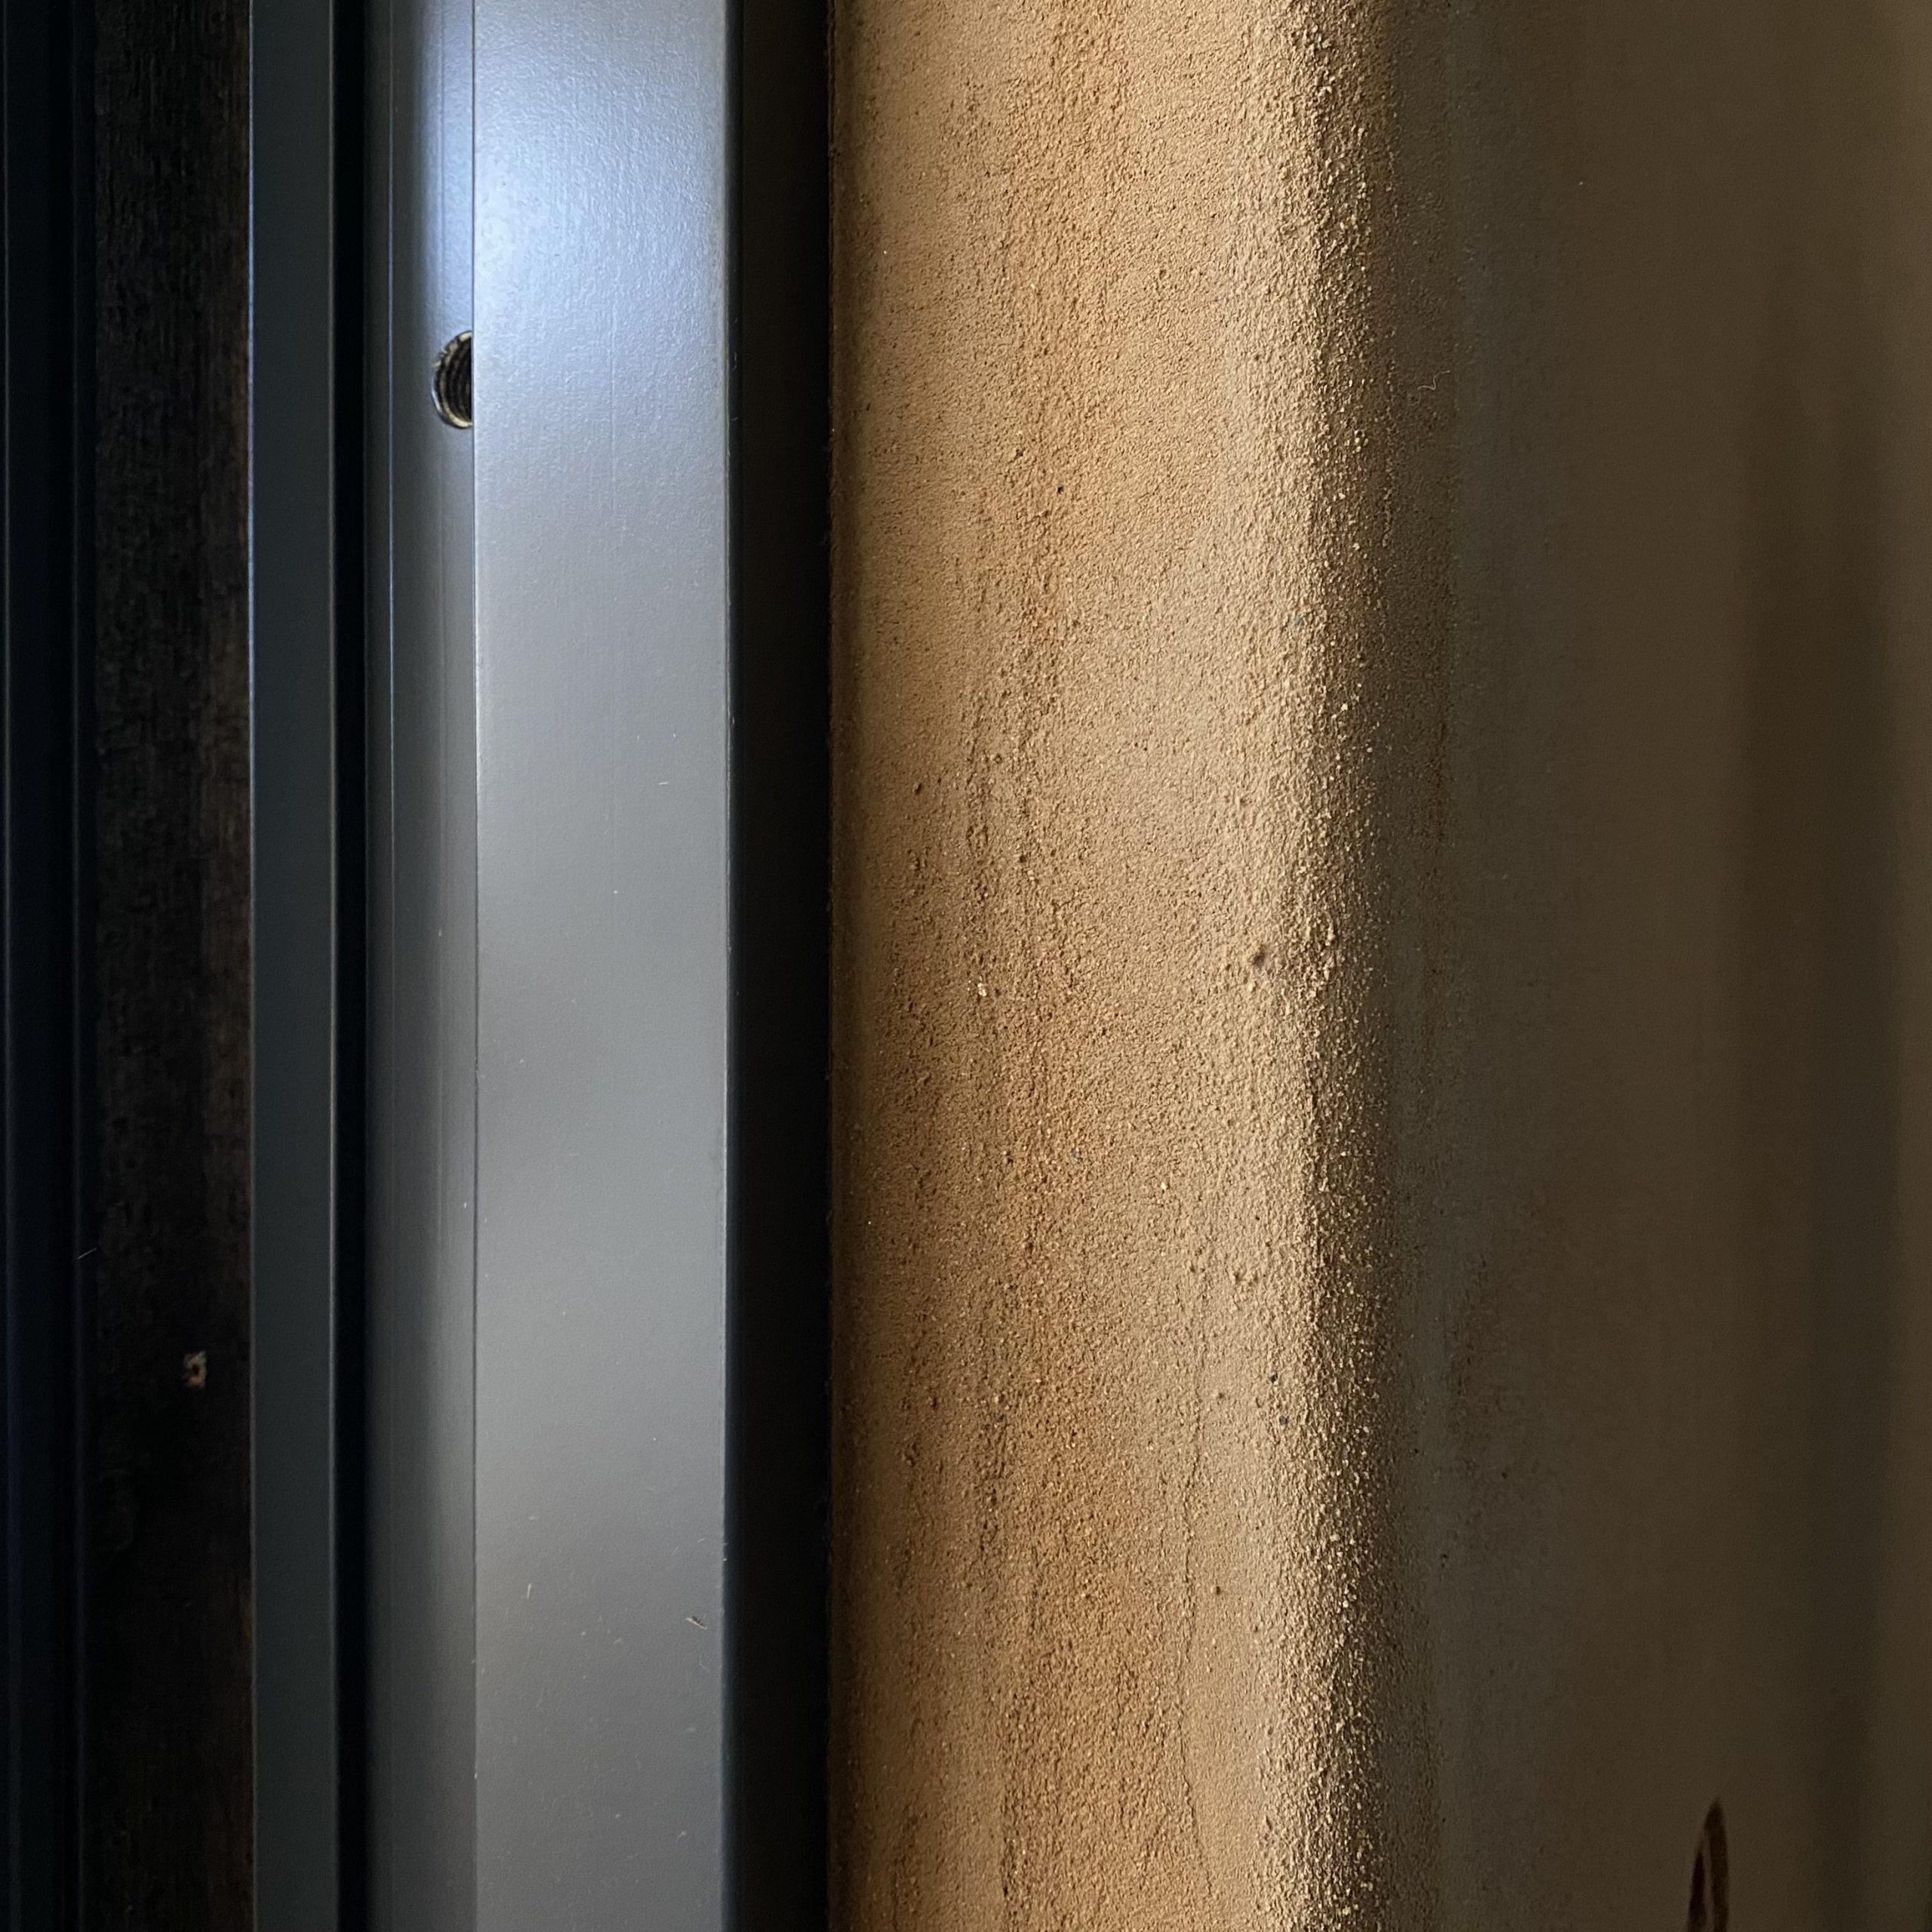
100% clay with no harmful chemicals. Choice of 16 natural shades or painted board.
Gallery
Enjoy the benefits of a home built from natural materials, contributing to our ecosystem while minimising your carbon footprint.
Costs and updates
Thank you for your interest! To provide you with detailed pricing information for the Frederika house, please leave your contact details.
Benefits of buyinga home from us

Ecological materials
An ecological approach is the foundation of our business. We place particular emphasis on using eco-friendly and renewable materials in the production of our small modular houses. Our goal is to minimise negative environmental impact and actively use materials such as recycled paper, wood (whole and recycled), hemp and clay. We can integrate off-grid systems into homes, taking individual needs and possibilities into account.

Economy
Our houses do not require additional air-handling, dehumidification or mechanical ventilation equipment. Fresh air is provided by natural ventilation through the windows. Thanks to the insulation system and the use of energy-efficient natural materials, you save on daily running costs. The lightweight construction does not require massive, expensive foundations, significantly reducing build time and cost.
Efficient use of space
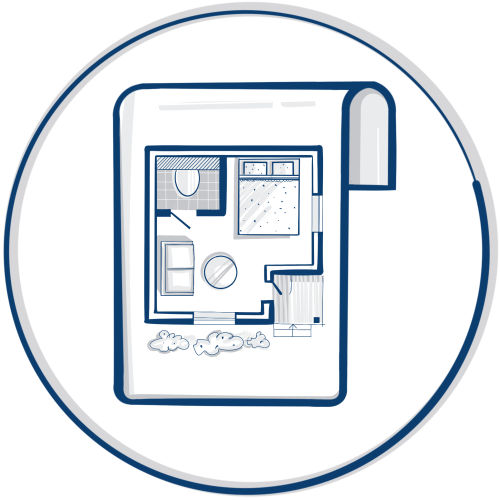
When we design a house project we pay special attention to the floor plan and use every square metre rationally. We create the most comfortable living conditions and our projects are thought out to the smallest detail. We believe that even in a small area it is possible to create a spacious, functional environment — and our houses are proof of it.

Excellent moisture control
Carefully designed timber frames and natural materials do not require metal profiles or synthetic films, which cause condensation and moisture build-up inside the walls and can lead to mould and rot. This lets us create homes with excellent moisture control, so our customers can enjoy a comfortable indoor climate that promotes a healthy, high-quality life.