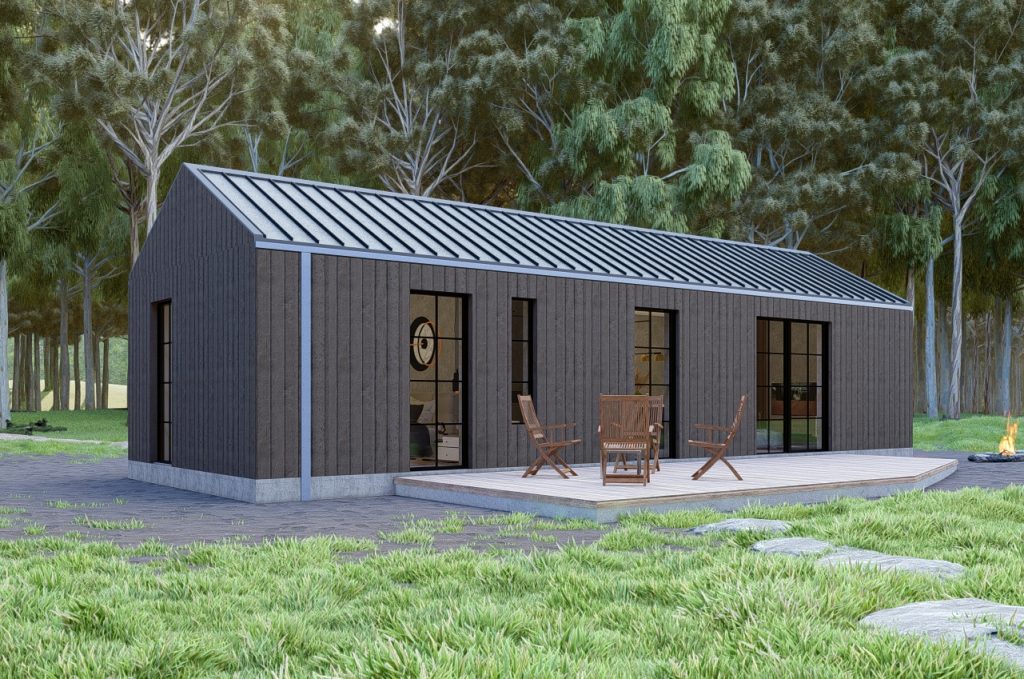
Flensburg
Our largest home. Inside you'll find abundant natural light and high ceilings, giving a real sense of spaciousness and freedom.
View project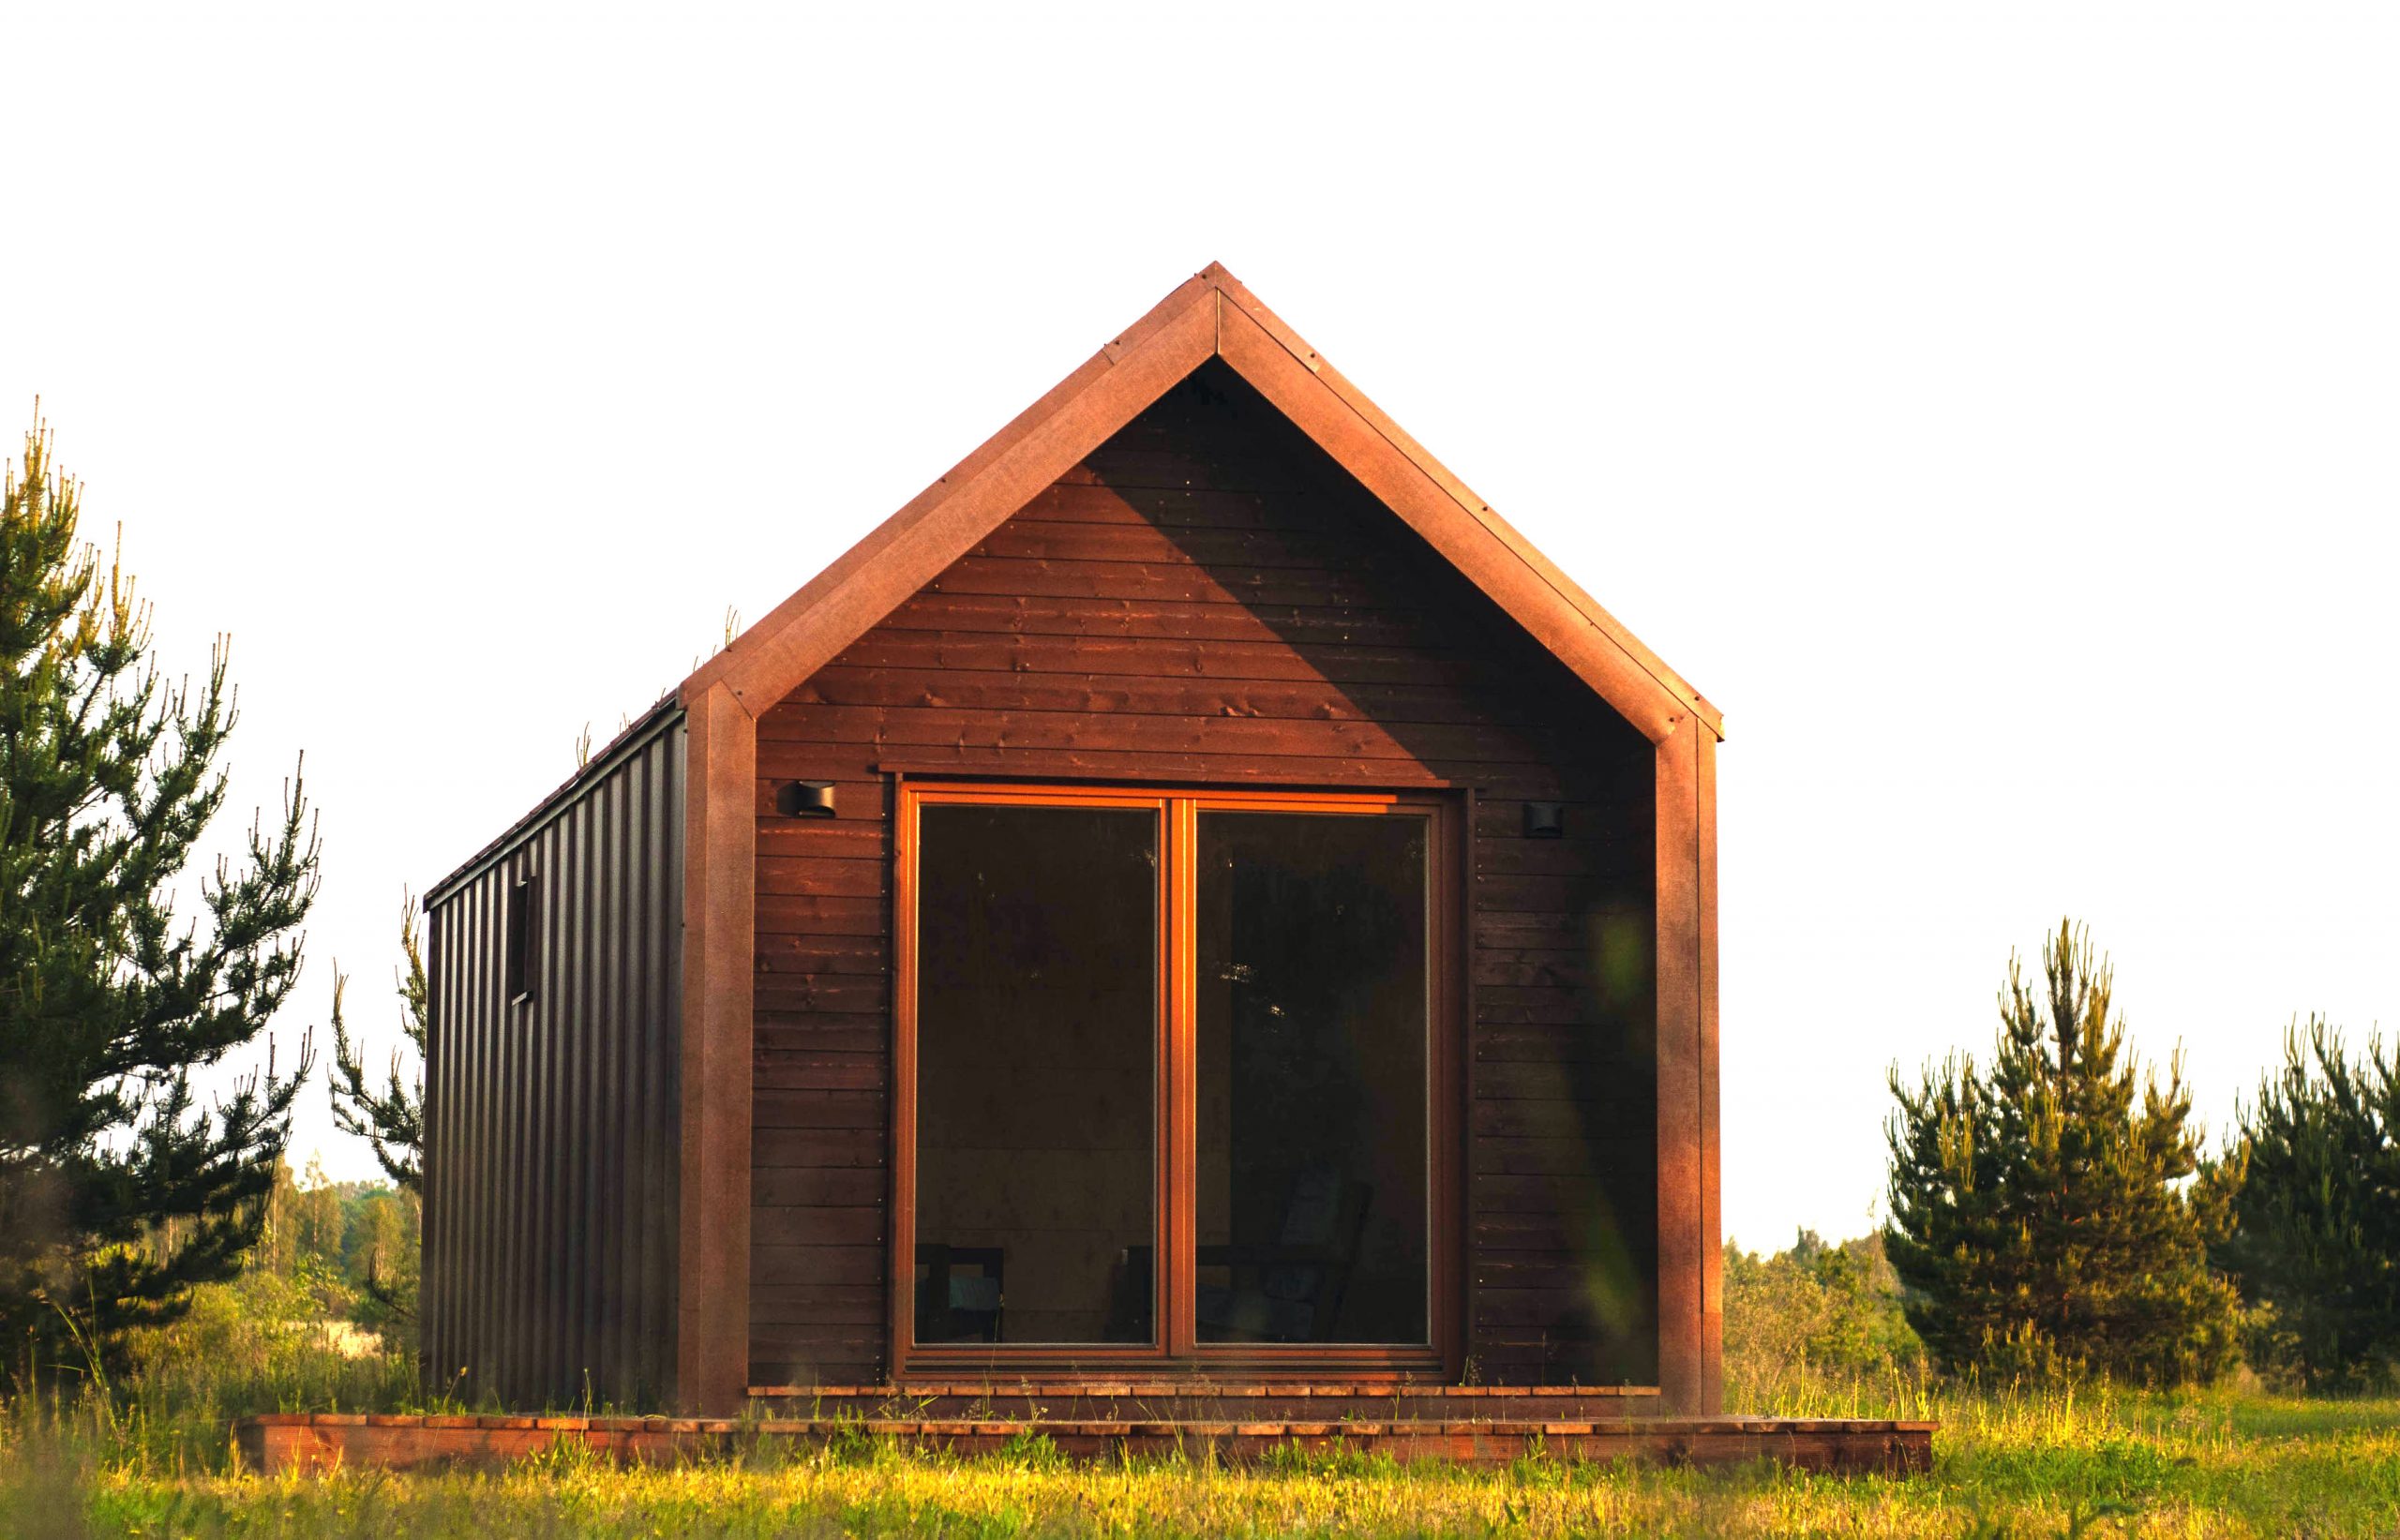
Understanding the footprint we leave on nature and on our planet, and taking responsibility for maintaining a friendship and interaction with it, we have created homes where you can enjoy 21st-century comfort while knowing that by choosing our product you are caring for the environment.
Living in a small house offers many unique benefits. Here are a few of them:
Our largest home. Inside you'll find abundant natural light and high ceilings, giving a real sense of spaciousness and freedom.
View project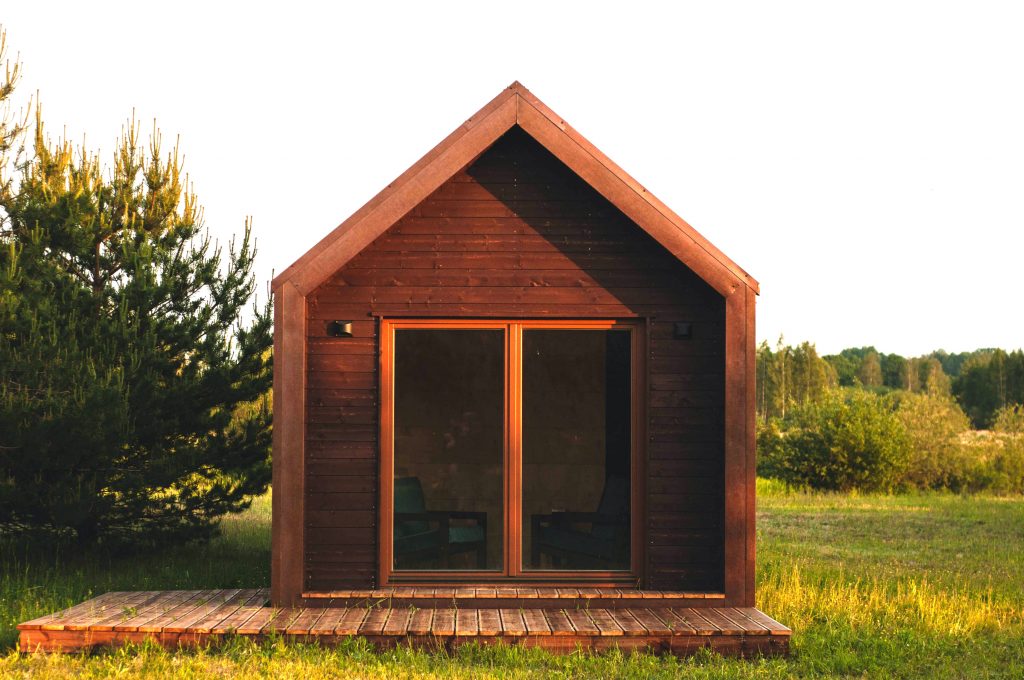
The Torso is our coolest project. Despite its small size it combines functionality with modern design, ensuring comfortable living all year round.
View project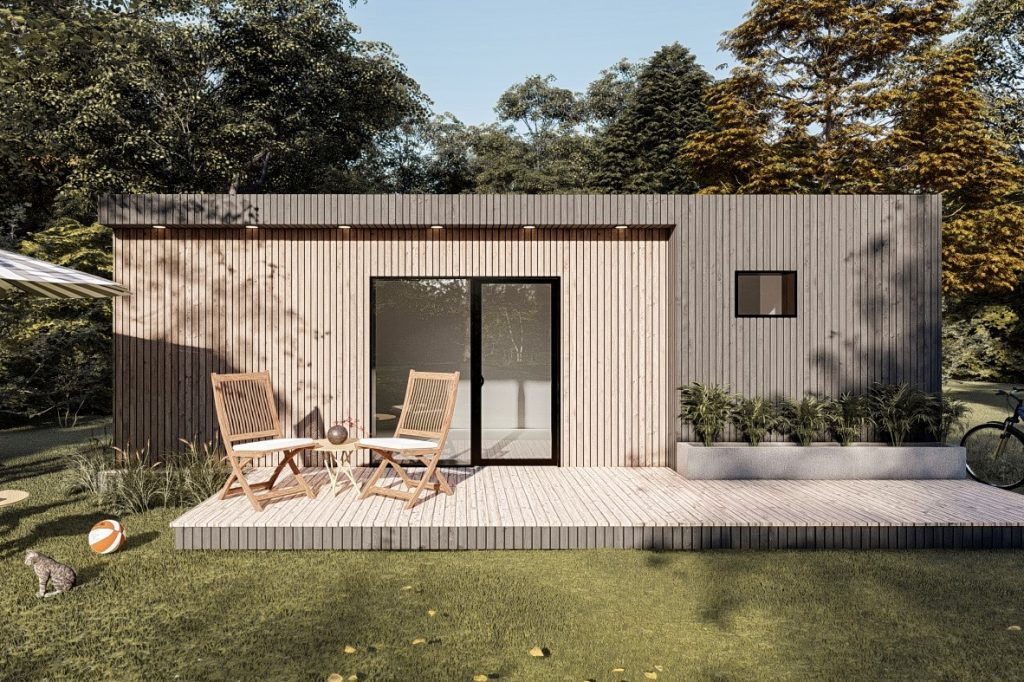
The Visby is the smallest house in the range, yet it includes every modern amenity for comfortable living. Highly ergonomic — every square metre is used for maximum functionality.
View project
An ecological approach is the foundation of our business. We place particular emphasis on using eco-friendly and renewable materials in the production of our small modular houses. Our goal is to minimise negative environmental impact and actively use materials such as recycled paper, wood (whole and recycled), hemp and clay. We can integrate off-grid systems into homes, taking individual needs and possibilities into account.

Our houses do not require additional air-handling, dehumidification or mechanical ventilation equipment. Fresh air is provided by natural ventilation through the windows. Thanks to the insulation system and the use of energy-efficient natural materials, you save on daily running costs. The lightweight construction does not require massive, expensive foundations, significantly reducing build time and cost.
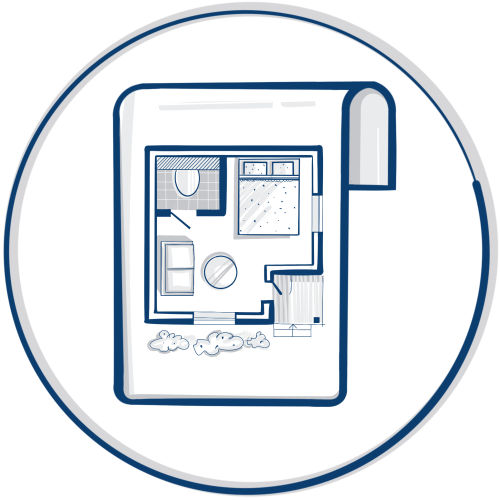
When we design a house project we pay special attention to the floor plan and use every square metre rationally. We create the most comfortable living conditions and our projects are thought out to the smallest detail. We believe that even in a small area it is possible to create a spacious, functional environment — and our houses are proof of it.

Carefully designed timber frames and natural materials do not require metal profiles or synthetic films, which cause condensation and moisture build-up inside the walls and can lead to mould and rot. This lets us create homes with excellent moisture control, so our customers can enjoy a comfortable indoor climate that promotes a healthy, high-quality life.
Get in touch in whatever way suits you and receive full information about the project. You can ask our specialists any question, learn more about costs and about possible equipment for your home.
Once we've chosen a project we sign a contract. The contract sets out the purchase terms — accommodating individual wishes, payment and production deadlines. A 25% deposit of the total cost is required to start the project.
House production phases: frame production, insulation, utilities and finishing. The production process takes several weeks depending on project complexity. For every customer we offer a free factory visit during production — either physically at the factory or virtually with video or photo. You can be confident we strictly follow production standards and quality-control the work.
While your house is being built, you'll need to prepare the foundation. We provide detailed instructions and the drawings you'll need.
You can arrange delivery yourself or use our partners' services. The house doesn't require any additional assembly on site, so installation takes 1 day. After installation we carry out a final inspection with you to make sure everything has been done to your requirements.
You can leave your message, question or comment here, and we'll be sure to respond.